top of page


It recovers the essence, grounded in the land and the mountains of Priorat.
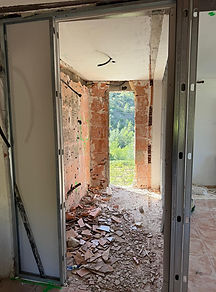
The intervention proposes a residential architecture project in Priorat that does not seek to become something new, but rather to refine what already exists, restoring clarity and allowing the landscape to once again take a central role. Each window acts as a frame for the territory, integrating the architecture with its surroundings and allowing the landscape to become part of everyday life. The proposal maintains a restrained materiality and expression, where the house is understood as a place of pause: a quiet refuge for inhabiting the landscape.
Project
Priorat House
Location
Priorat, Spain
Category
Full renovation
Area
85 m²


Ground floor

Roof Plan

Original state


.png)

Construction site



bottom of page